Search

Property Description

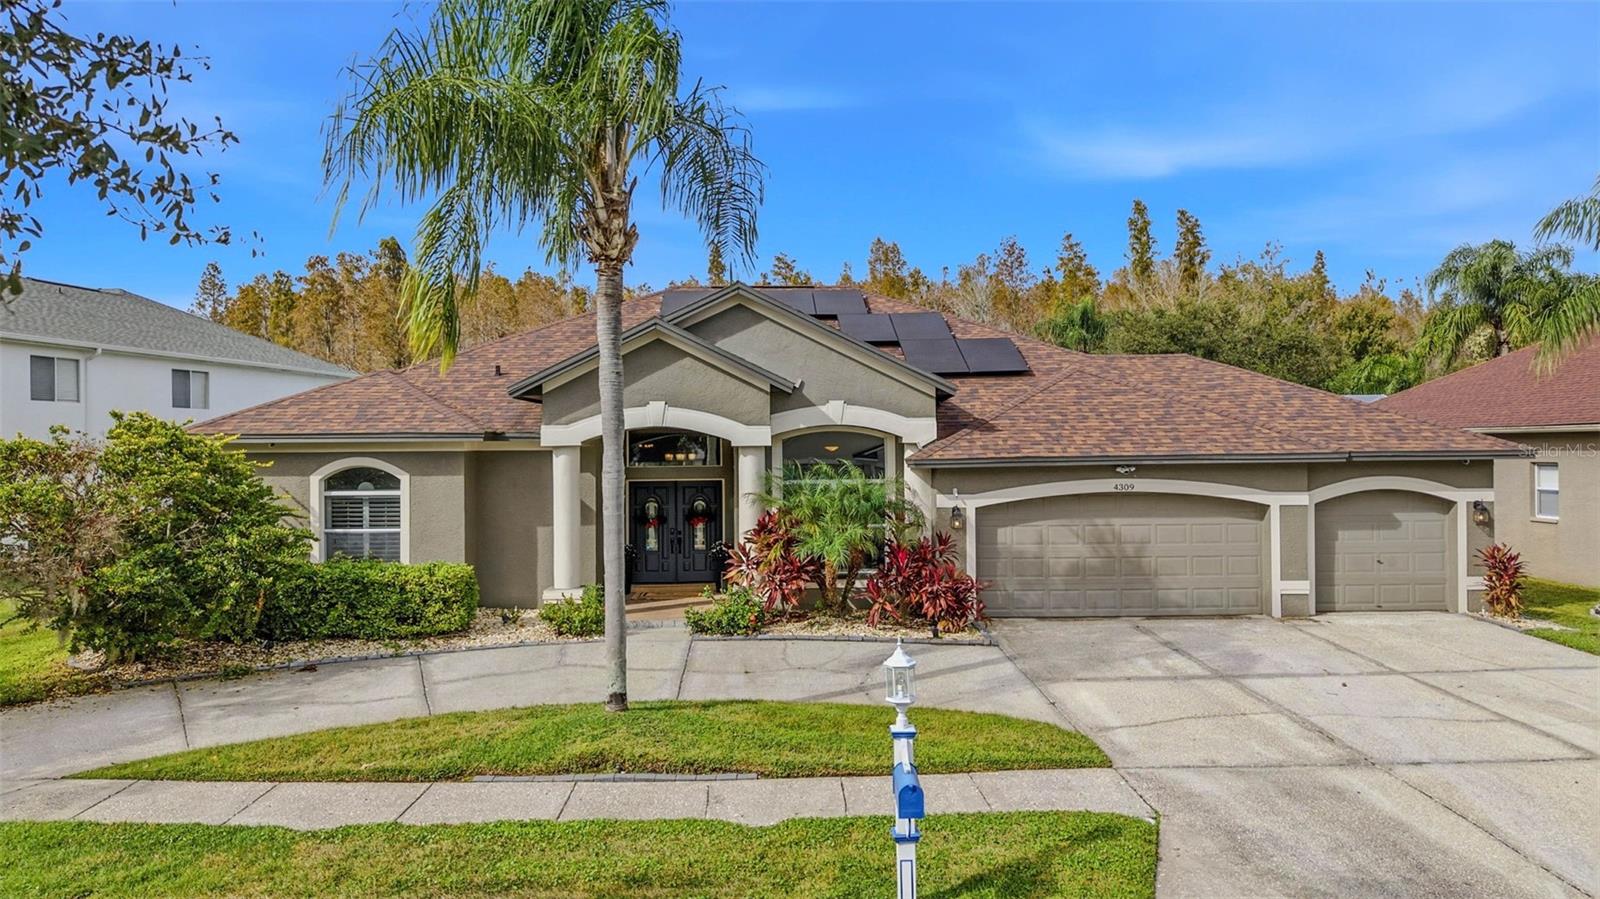
THIS IS THE ONE YOU'VE BEEN WAITING FOR -- A stunning 4-bedroom + office, 3-bath, 3-car garage POOL HOME featuring a rare CIRCULAR DRIVEWAY on a CONSERVATION LOT, located in the highly sought-after golf community of HERITAGE HARBOR, known for its exceptional amenities and access to some of the TOP-RATED SCHOOLS in Hillsborough County. Includes a fully-OWNED NET ZERO SOLAR ENERGY system designed to offset the home's entire electrical usage, resulting in little to no monthly electric bill --an incredible long-term benefit rarely found in homes of this caliber. Filled with natural light, this beautifully designed SINGLE-STORY HOME showcases gorgeous high ceilings, custom wall trim, and built-ins throughout, adding a beautifully crafted, custom touch. The updated kitchen is both elegant and functional, featuring quartz countertops, rich walnut cabinetry, abundant storage, a large island, a breakfast nook, and motorized shades in the kitchen and great room for enhanced comfort and ease.

The thoughtfully designed layout includes spacious bedrooms, a dedicated home office, and built-in storage in the garage, pantry/laundry room, and entryway, providing exceptional organization throughout the home. Step outside to an extra-large backyard that backs up to conservation with NO REAR NEIGHBORS, offering privacy and serene views. The concrete pool and outdoor entertaining area create the perfect setting for relaxing or hosting guests while enjoying true Florida living.

The primary suite is a peaceful retreat with a large walk-in closet and a spa-like owner's en suite bathroom featuring a soaking tub and oversized walk-in shower. Bedrooms two and three share a Jack-and-Jill bathroom with double vanities, while the fourth bedroom is privately tucked toward the back of the home with the third full bath, ideal for guests or multigenerational living.

Heritage Harbor elevates this home even further with its premier, resort-style amenities--including an 18-hole championship golf course, a beautiful Gulf-Coast-inspired clubhouse, a resort pool with a three-story water slide, lap lanes, a splash zone, tennis and basketball courts, playgrounds, and a fitness center. The community is known for its vibrant social atmosphere, family-friendly environment, and year-round events, all while offering easy access to nearby shopping and dining, and zoning for top-rated schools such as McKitrick Elementary, Martinez Middle, and Steinbrenner High.

Located in the heart of Lutz, this address offers unbeatable convenience--just minutes from the Veterans Expressway, Dale Mabry Highway, SR-54, and quick connections to I-75 and I-275, making commutes throughout Tampa Bay effortless. You're only 20-30 minutes from Tampa International Airport, Downtown Tampa, the Tampa Riverwalk, and the causeways leading to Florida's world-famous Gulf beaches. This prime location also puts you close to fantastic dining, shopping, and entertainment options, including the Tampa Premium Outlets, Wiregrass Mall, and the vibrant mix of local businesses throughout Lutz and Wesley Chapel. Major medical centers such as AdventHealth and BayCare are just a short drive away, along with popular Florida attractions like the Epperson and Mirada Lagoons, nature preserves, breweries, and golf courses.

A rare opportunity to own a move-in-ready pool home with conservation views in one of Hillsborough County's most desirable communities. Schedule your private tour today!
Overview

Property Status
Sold
Date Sold
January 26, 2026
Lot Size
8,690 Sq.Ft.
MLS ID
TB8453937
Property Type
Residential
Year Built
2001

Features & Amenities

Total Area
4,164 Sq.Ft.
Architecture Styles
Traditional
View Description
Pool, Trees/Woods
Stories
1
Garage Spaces
3.0
Water Source
Public
Utilities
BB/HS Internet Available, Electricity Connected, Public, Sewer Connected, Water Connected
Pool
Gunite, In Ground, Screen Enclosure
Roof
Shingle
Lot Features
Conservation Area, Near Golf Course, Sidewalk, Paved
Parking
Circular Driveway, Driveway, Garage Door Opener, Ground Level
Heat Type
Central, Electric
Air Conditioning
Central Air
Laundry Room
Electric Dryer Hookup, Inside, Washer Hookup
Appliances
Dishwasher, Disposal, Electric Water Heater, Microwave, Range, Refrigerator, Water Softener
Other Interior Features
Built-in Features, Ceiling Fans(s), Crown Molding, Eat-in Kitchen, High Ceilings, In Wall Pest System, Kitchen/Family Room Combo, Primary Bedroom Main Floor, Solid Surface Counters, Solid Wood Cabinets, Split Bedroom, Stone Counters, Vaulted Ceiling(s), Walk-In Closet(s), Window Treatments
Sewer
Public Sewer
Substructure
Slab
Green Feature
Solar
Other Exterior Features
Lighting, Private Yard, Sliding Doors, Storage
Elementary School
McKitrick-HB
Middle School
Martinez-HB
High School
Steinbrenner High School
Sales Price
$765,000
Real Estate Tax
$12,974/yr
HOA
$125/mo
Zoning
PD

Downloads

Stucco home with rooftop solar panels, palm landscaping, and a two-car garage.

Schedule a Tour

I would love to help you see this beautiful home! As a full-service brokerage, I can help you tour. Please submit an offer, and answer questions about the buying process.

Thank you

for your interest in 4309 WATERFORD LANDING DR, LUTZ, FL 33558

4309 WATERFORD LANDING DR
Navigate
Stucco home with rooftop solar panels, palm landscaping, and a two-car garage.
explore in 3d

I'm Interested In

4309 WATERFORD LANDING DR

or
  • CallMari Diaz

    License #3591650

    (813) 220-7245
  • Listings Just for You

    Portfolio

    • Stucco home with rooftop solar panels, palm landscaping, and a two-car garage. Sold

      $765,000

      4309 WATERFORD LANDING DR, LUTZ, FL 33558

      • 4 Beds
      • 3 Baths
      • 2,971 Sq.Ft.
    • Aerial view of a blue lakeside home with a bright blue garage door and dock. Sold

      $750,000

      423 E COUNTY LINE RD, LUTZ, FL 33549

      • 3 Beds
      • 3 Baths
      • 2,288 Sq.Ft.
    • Single-story home with a covered porch, curved paver driveway, and white fenced yard. Sold

      $675,000

      8001 WOODLEAF BLVD, WESLEY CHAPEL, FL 33544

      • 3 Beds
      • 2 Baths
      • 2,176 Sq.Ft.
    • Single-story brick house with a dark double garage, broad driveway, and green lawn. Sold

      $565,000

      11122 Leamington Avenue S, Alsip, IL 60803

      • 5 Beds
      • 3 Baths
      • 2,800 Sq.Ft.
    • Aerial view of a gray home with a screened pool enclosure, gazebo, and gravel driveway. Sold

      $555,000

      6170 LA PINE RD, BROOKSVILLE, FL 34602

      • 4 Beds
      • 3 Baths
      • 2,400 Sq.Ft.
    • Stone-fronted multi-story home with an upper balcony, covered entrance, and fenced front lawn. Sold

      $555,000

      6604 S Langley Avenue, Chicago, IL 60637

      • 5 Beds
      • 4 Baths
    • Red-brick home with a gray roof on a spacious, tree-shaded lot, viewed from above. Sold

      $535,000

      506 COLSON RD, PLANT CITY, FL 33567

      • 3 Beds
      • 2 Baths
      • 2,032 Sq.Ft.
    • Aerial view of a lakefront home with a curved driveway and backyard patio. Sold

      $533,000

      2347 FOGGY RIDGE PKWY, LAND O LAKES, FL 34639

      • 3 Beds
      • 2 Baths
      • 1,952 Sq.Ft.
    • Beige single-story home with a two-car garage and palm trees at dusk. Sold

      $500,000

      32373 BANNACK LN, WESLEY CHAPEL, FL 33543

      • 4 Beds
      • 4 Baths
      • 2,589 Sq.Ft.
    • Two-story home with white siding, brick facade, double garage, and landscaped front lawn. Sold

      $490,000

      553 Ivory Lane, Bartlett, IL 60103

      • 3 Beds
      • 4 Baths
      • 2,700 Sq.Ft.
    • Two-story red brick house with arched windows, landscaped garden, and broad green lawn. Sold

      $485,000

      18509 Bellamy Road, Country Club Hills, IL 60478

      • 5 Beds
      • 3 Baths
      • 3,761 Sq.Ft.
    • Single-story home with a tiled roof, double garage, and brick-paver driveway, viewed from above. Sold

      $410,000

      25325 WELSH POPPY WAY, LAND O LAKES, FL 34639

      • 3 Beds
      • 3 Baths
      • 2,014 Sq.Ft.
    • Two-story gray house with dark shutters and a double garage beside a lake at dusk. Sold

      $400,000

      10506 PENNY GALE LOOP, SAN ANTONIO, FL 33576

      • 4 Beds
      • 3 Baths
      • 2,260 Sq.Ft.
    • Single-story brick home with a double garage, front lawn, and house number 3752. Sold

      $380,000

      3752 Terrace Drive, Lansing, IL 60438

      • 3 Beds
      • 3 Baths
      • 1,796 Sq.Ft.
    • Aerial view of a single-story home with a two-car garage and landscaped yard at sunset. Sold

      $330,000

      9718 CHANNING HILL DR, SUN CITY CENTER, FL 33573

      • 4 Beds
      • 2 Baths
      • 1,935 Sq.Ft.
    • Red-brick multi-unit building with a covered balcony, front steps, and black metal fence. Sold

      $305,000

      8638 S Escanaba Avenue, Chicago, IL 60617

      • 6 Beds
      • 4 Baths
    • Two-story brick house with a steep brown shingle upper story and a long attached carport. Sold

      $249,700

      14804 Minerva Avenue, Dolton, IL 60419

      • 4 Beds
      • 3 Baths
      • 2,096 Sq.Ft.
    • Split-level house with beige siding, a brick lower facade, and a broad front lawn. Sold

      $225,000

      313 Jackson Street, Park Forest, IL 60466

      • 5 Beds
      • 2 Baths
      • 1,732 Sq.Ft.
    • Single-story beige ranch house with trimmed shrubs and a dark SUV in the driveway. Sold

      $210,000

      20138 Arroyo Avenue, Lynwood, IL 60411

      • 4 Beds
      • 2 Baths
      • 1,794 Sq.Ft.
    • Single-story white stucco home with green shutters, a palm tree, and a front lawn. Sold

      $164,000

      2338 GAINESBOROUGH LOOP #0, SUN CITY CENTER, FL 33573

      • 2 Beds
      • 2 Baths
      • 1,168 Sq.Ft.
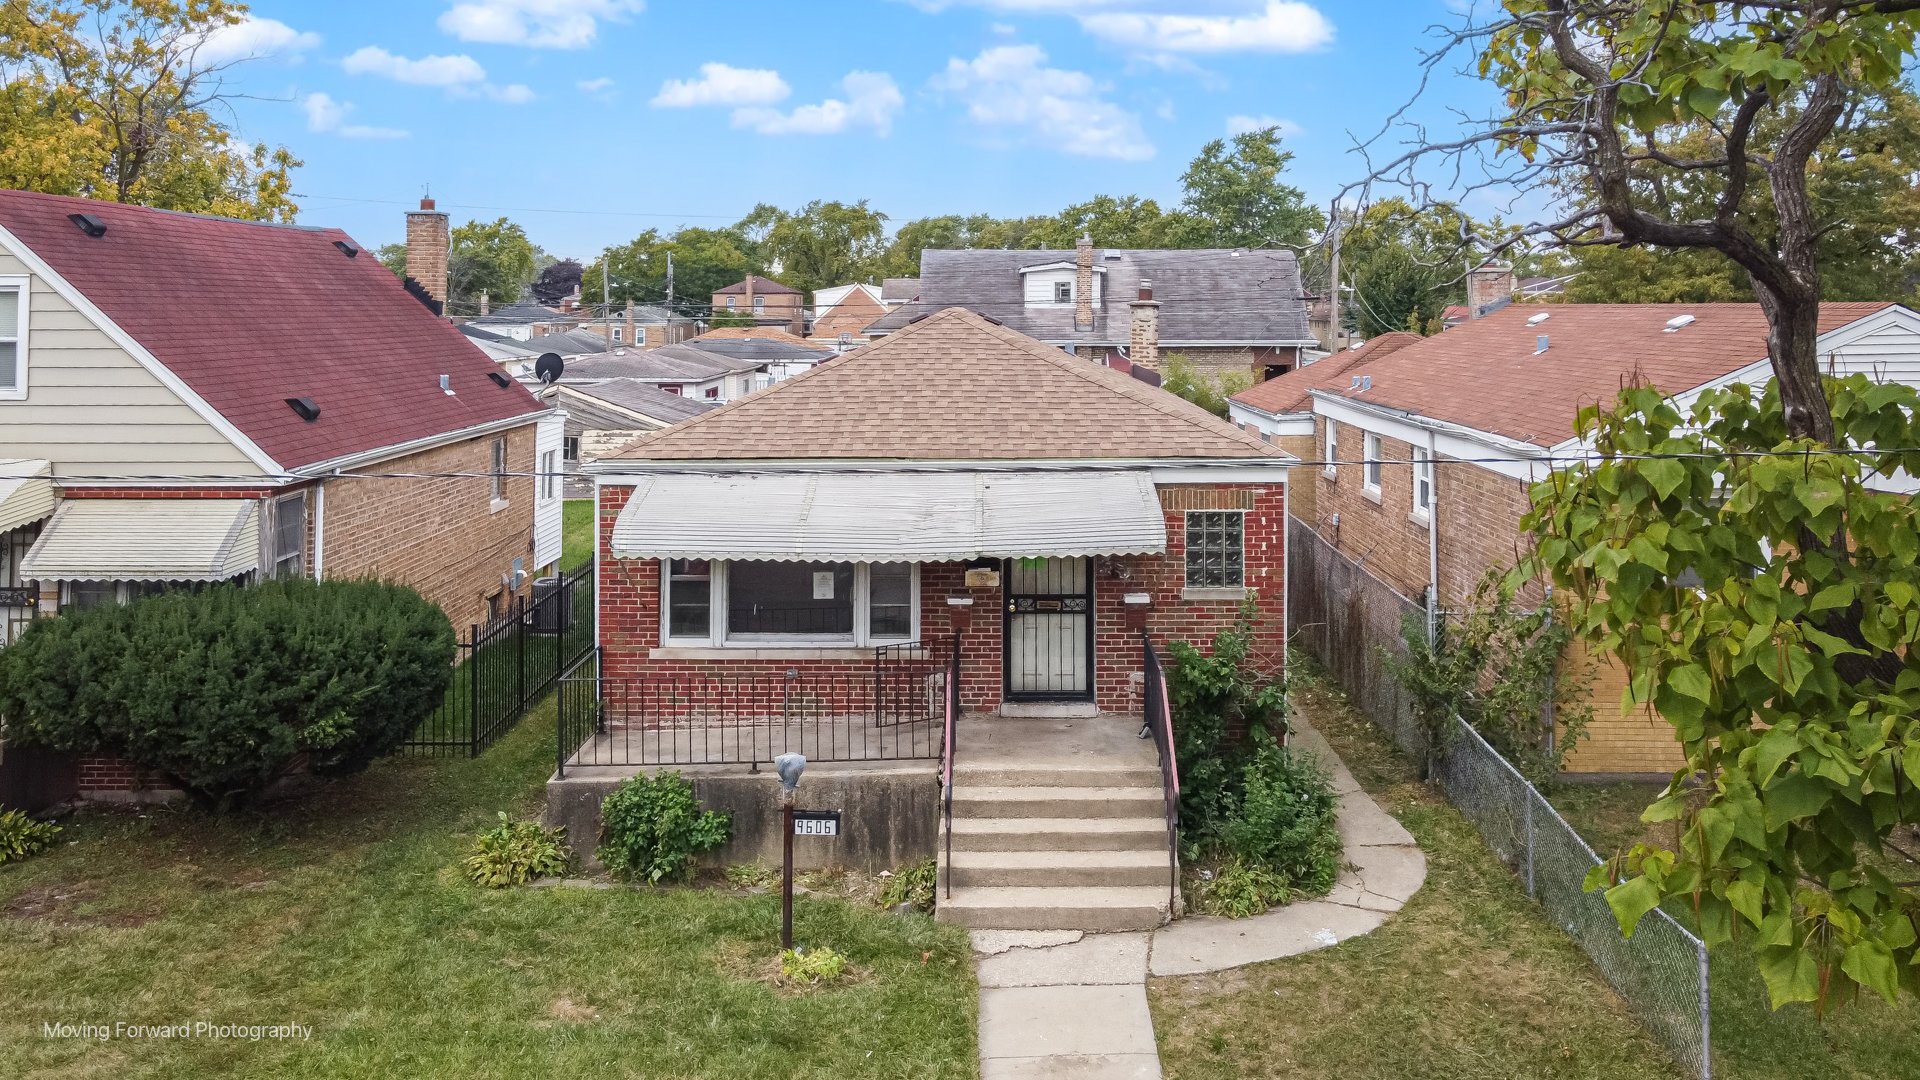
    • Single-story red-brick house with a broad white awning and raised front steps. Sold

      $122,500

      9606 S Eggleston Avenue, Chicago, IL 60628

      • 3 Beds
      • 2 Baths
      • 1,200 Sq.Ft.
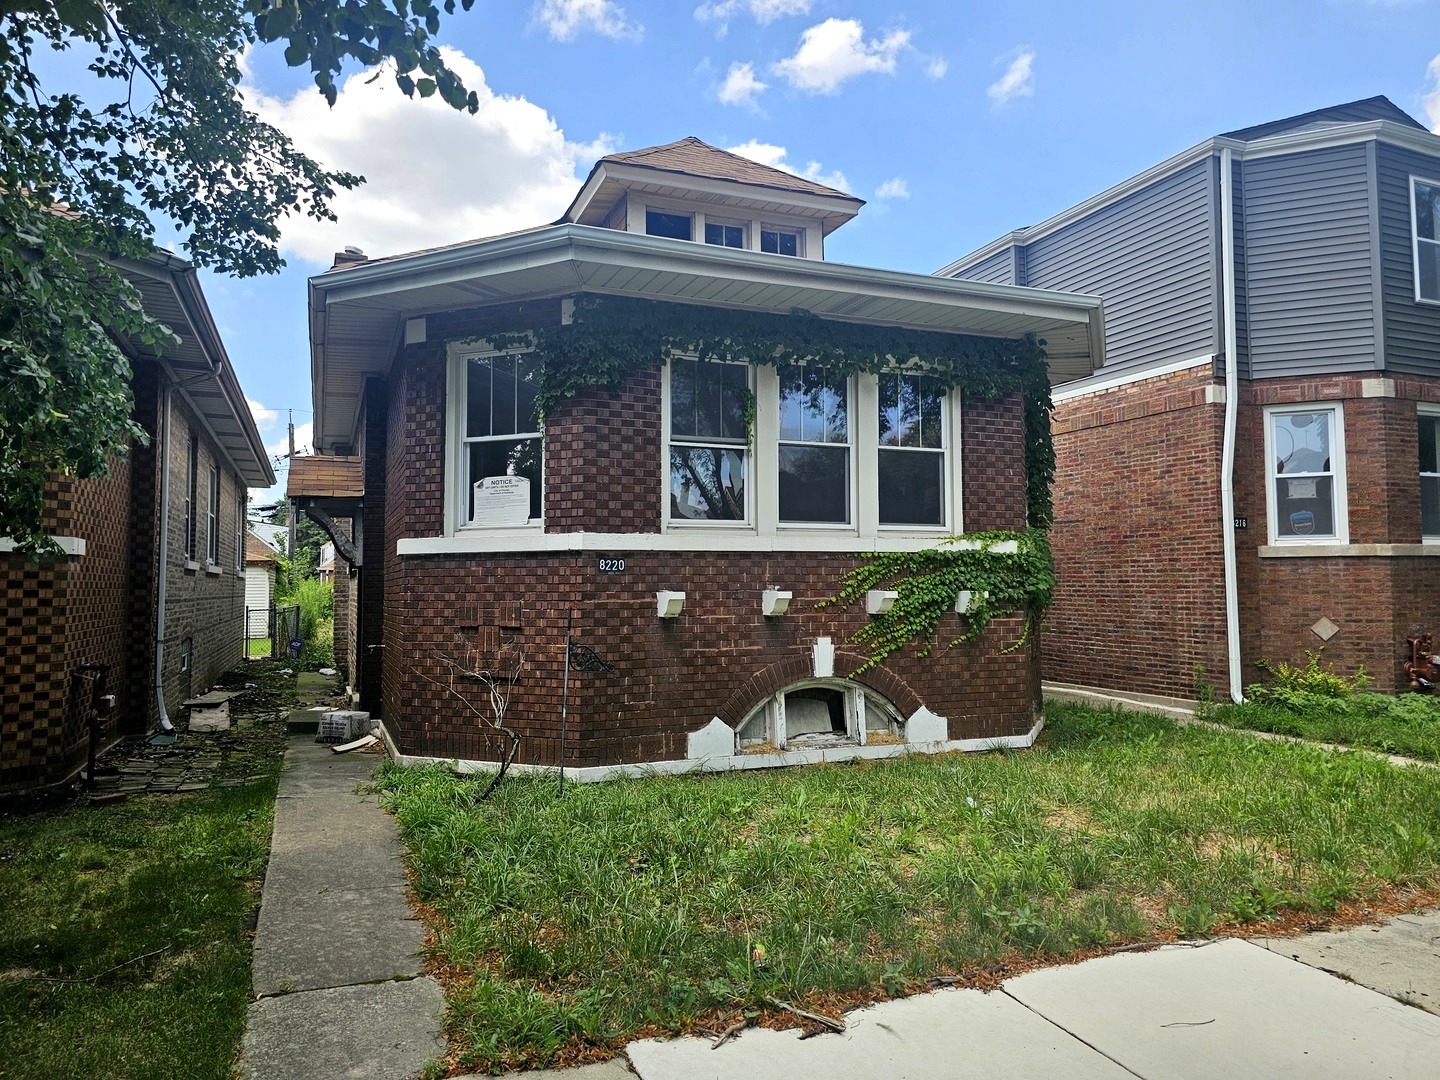
    • Brick house with ivy-covered facade and overgrown lawn between neighboring homes. Sold

      $120,000

      8220 S Perry Avenue, Chicago, IL 60620

      • 3 Beds
      • 2 Baths
      • 1,187 Sq.Ft.
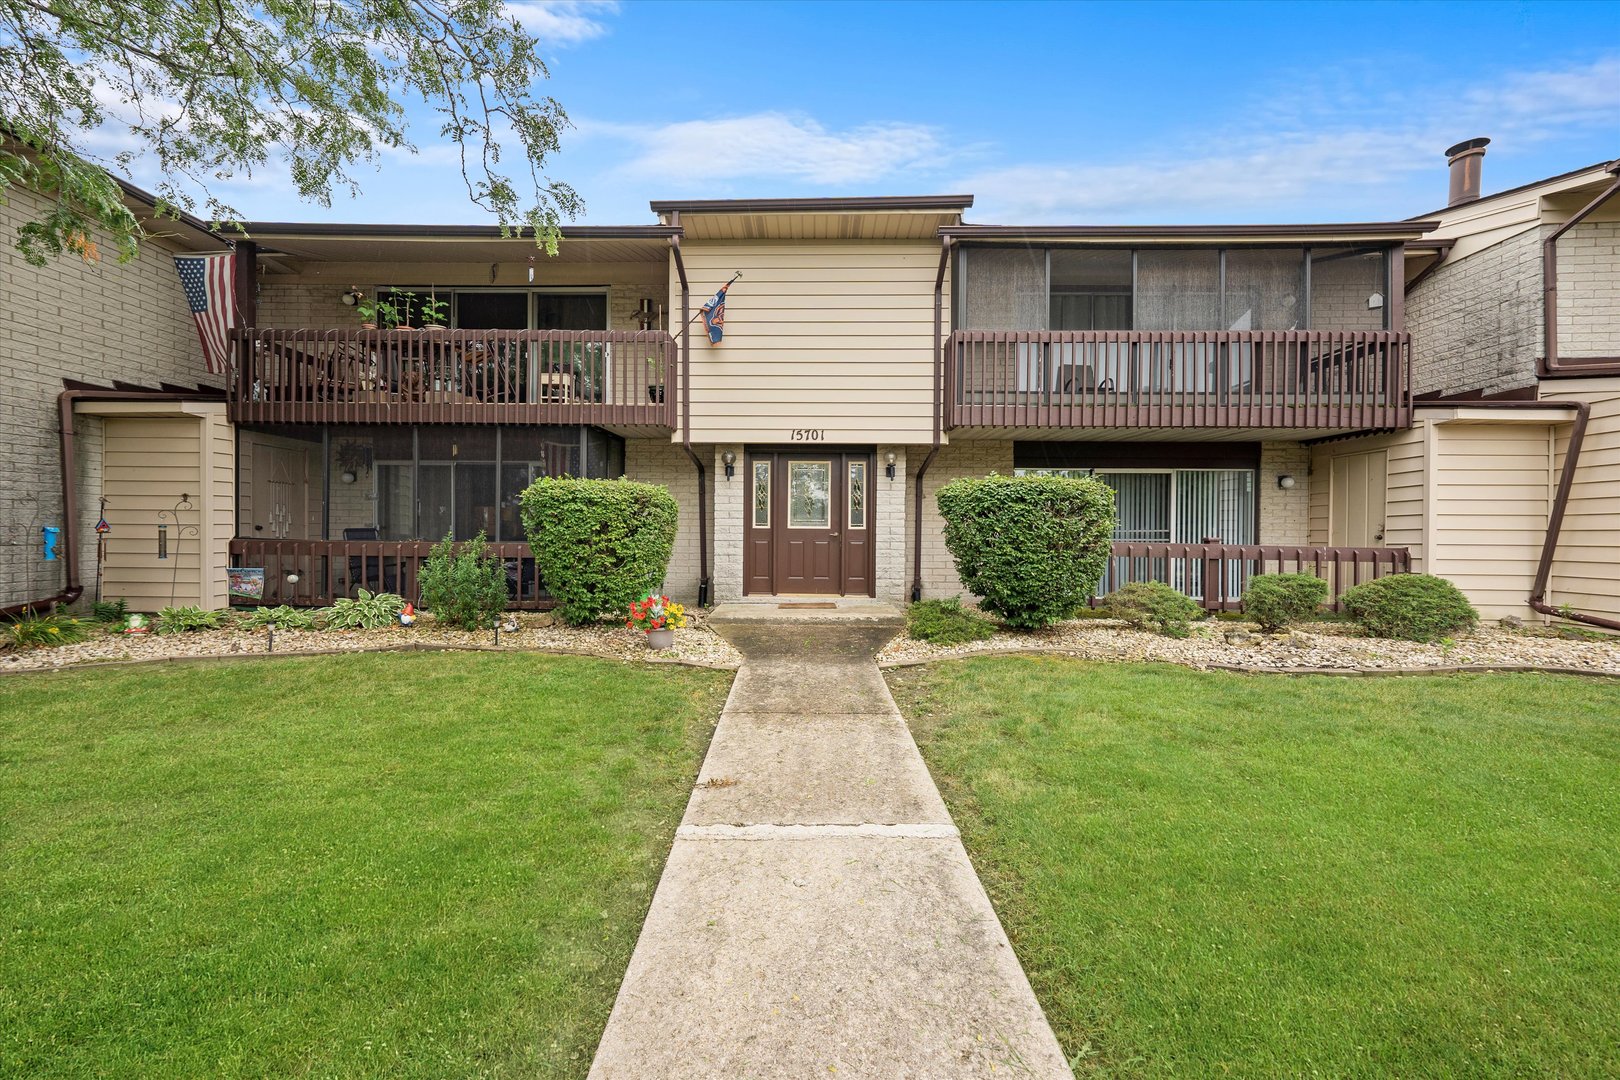
    • Two-story residential building with screened balconies, landscaped lawn, and a walkway to the entrance. Leased

      $2,075/mo

      15701 Orlan Brook Drive Unit: 1, Orland Park, IL 60462

      • 2 Beds
      • 2 Baths
      • 1,200 Sq.Ft.
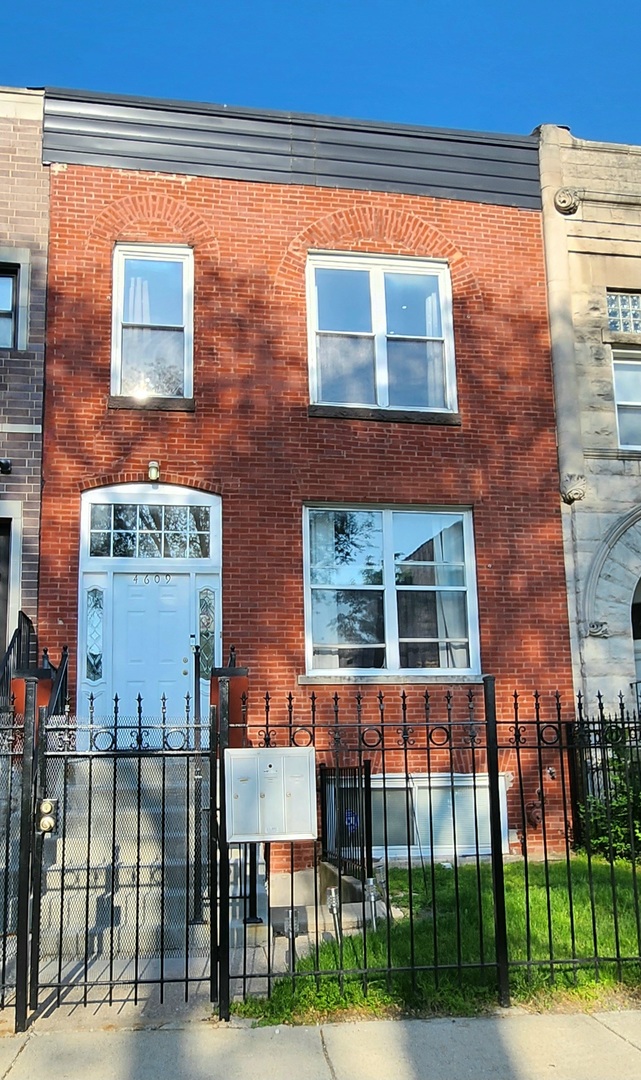
    • Red-brick rowhouse with a light blue door and black iron fence; number 4609 is above the entrance. Leased

      $1,850/mo

      4609 S Vincennes Avenue Unit: 2, Chicago, IL 60653

      • 2 Beds
      • 2 Baths
    • Two-story brick residential building behind a metal fence, with a small autumn leaf-covered lawn. Leased

      $1,850/mo

      7201 S Fairfield Avenue Unit: 2, Chicago, IL 60629

      • 3 Beds
      • 1 Bath
      • 1,100 Sq.Ft.
    • Two-story brick residence with stone-accented entrance, black-railed balconies, and trimmed shrubs. Leased

      $1,800/mo

      368 Luella Avenue Unit: 1, Calumet City, IL 60409

      • 3 Beds
      • 2 Baths
      • 1,200 Sq.Ft.
    • Two-story attached home with a black security door, concrete entry steps, and trimmed front shrub. Leased

      $1,628/mo

      1055 W 87th Street, Chicago, IL 60620

      • 2 Beds
      • 2 Baths
      • 1,000 Sq.Ft.
    • Single-story white home with peach shutters, a mature front-yard tree, and a colorful sunset sky. Leased

      $1,475/mo

      1902 ANDOVER ST #200, SUN CITY CENTER, FL 33573

      • 2 Beds
      • 2 Baths
      • 960 Sq.Ft.
    View All

    Follow Us On Instagram